CRAVEN RD HOUSE ANALYTIQUE
Toronto, Canada
Academic Year
Fall semester of 2016
Instructor
Marshall Brown
Project Organization
Group of 3 for the site model
All other models and drawings were done individually
Criteria




A series of hand-drafted drawings and models that thoroughly explore the architectural characteristics of the selected house
Description


The dichotomy was explored between the two architectural styles of the Victorian cottage and contemporary loft style.
Working simultaneously on multiple drawings that are interconnected together to create a drawing that kindles a perspective and insight from the house that previously had not been discovered. A continuous process of addition and alteration.
We collaborated on the site model to highlight certain aspects that we all found important for our analysis. The radius close to the house was highlighted in a shape that relates to surrounding community buildings of significance.


Individual conclusions about the structure were made by referring to existing research. The structural model reveals the complexity involved in the wood-frame structure.
The tectonics of the lower floor are densely connected to accentuate horizontality. In contrast, transparent sensation.



Galena, IL
Academic Year
Fall semester of 2017
Instructor
Agata Siemionow
Criteria








To analyze the existing conditions at the Chestnut Mountain Ski Resort and generate new architecture to facilitate ticket sales, 500 ski and boot rentals, a restaurant and an emergency first aid area. The site is set on the side of a valley with an entrance to the main road at the top of the valley.
Description



Intersecting the sloped landscape, the building protrudes in two directions that cantilever and meet at a corner. This form allows for sun exposure on south and west facing sides. This form also allows for access to the roof terrace directly from the ground level. The cantilevered bridge gives a panoramic views of the Mississippi River in the valley below.









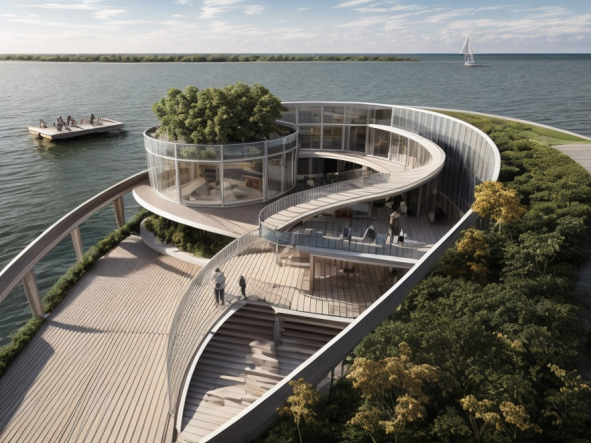
ECOLOGY CENTER
Chicago, IL
Academic Year
Fall semester of 2015
Instructor
Mark Pearson
Criteria

To explore the architectural language of what an ecology center would be in Chicago on a site situated adjacent to Lake Michigan. Program to include at least an exhibit space and spaces for education and research.
Description





The project draws inspiration from existing forms in nature that embody the notions of expansion, growth and movement. The location was unique for Chicago as it was to be situated on the East side of Lake Shore Drive which is against current building code. The project therefore had to be convincing enough to be and exception.
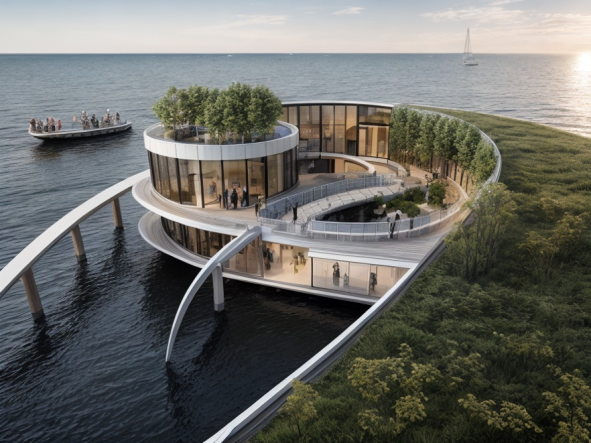
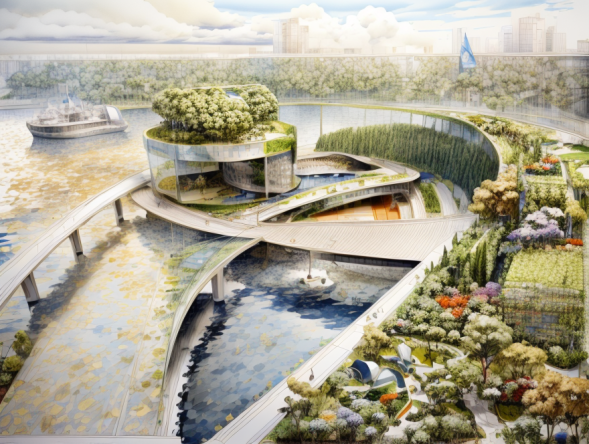
The building expresses the beauty of how nature forms itself without linear articulation. The site strategy utilizes curving walls that gesture movement towards the water with a ramping corridor that connects visitors to the panoramic exhibit space while bringing them closer down towards Lake Michigan.
Graphics