Transportation is approaching a fundamental redesign. Autonomous systems, computational geometry, lightweight fabrication, and adaptive infrastructure are beginning to dissolve the line between vehicle, architecture, sculpture, and product design.
This body of work explores mobility as an inhabitable spatial experience rather than a purely mechanical object. The concepts investigate transparency, softness, parametric geometry, deployable systems, and emotionally responsive environments intended for dense future urban conditions.
Rather than following traditional automotive language centered around speed and mechanical dominance, these studies focus on atmosphere, interaction, adaptability, and spatial identity.
Mobility as Architecture
Many of these concepts originate from architectural thinking rather than conventional transportation design. The projects approach vehicles as small-scale inhabitable structures shaped by light, movement, perception, and urban context.
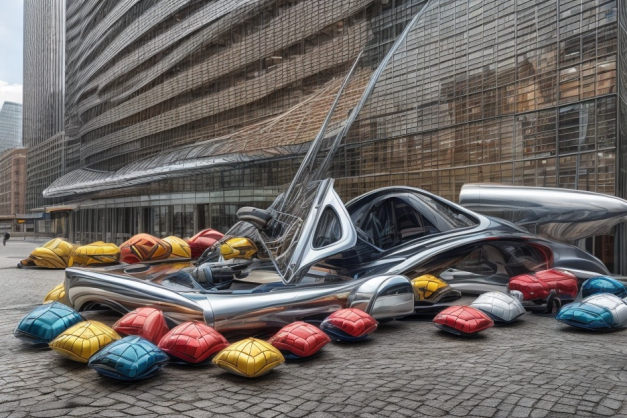
The work explores how future transportation systems may evolve into adaptive spatial ecosystems rather than isolated consumer products. Several recurring themes appear throughout the research:
- Transparent and immersive enclosure systems
- Parametric and generative geometries
- Soft mobility and emotionally calming forms
- Adaptive modular transportation systems
- Lightweight woven and lattice structures
- Urban integration between mobility and architecture
The intention is to imagine transportation systems that respond dynamically to future cities rather than repeating twentieth-century automotive typologies.
Bubble Mobility Concepts
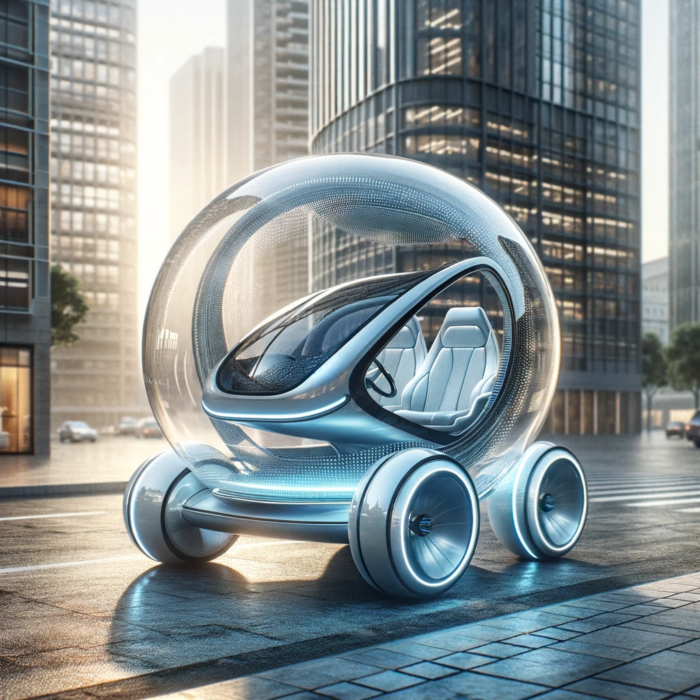
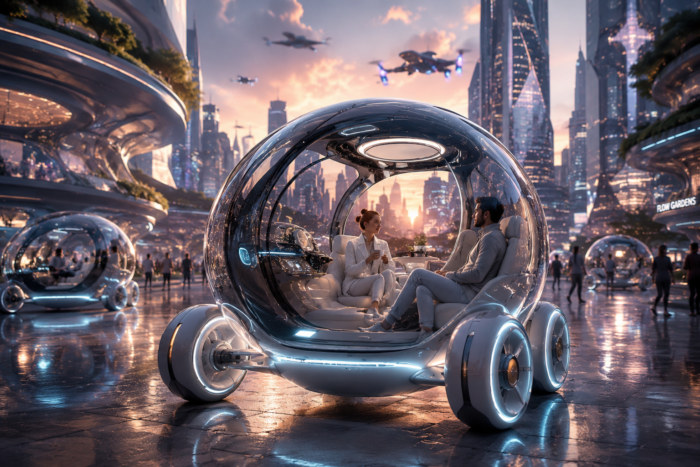
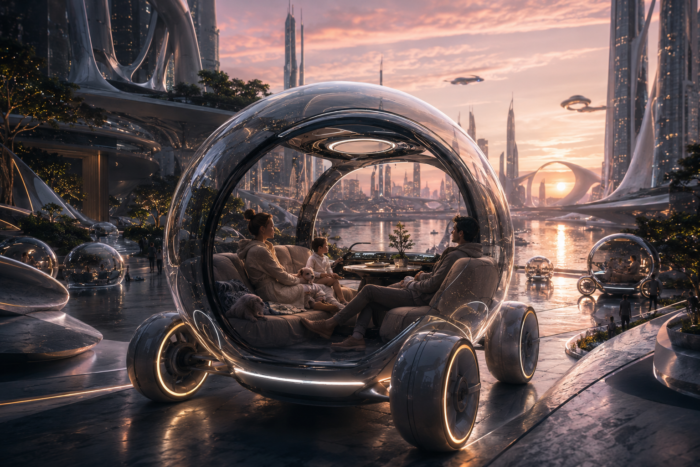
One recurring direction within the work is the development of compact “bubble mobility” systems — autonomous transportation pods designed around visibility, softness, and emotional comfort.
These spherical or semi-enclosed forms reduce visual aggression while creating panoramic urban viewing experiences. The vehicle becomes less of a machine and more of an inhabitable observatory moving through the city.
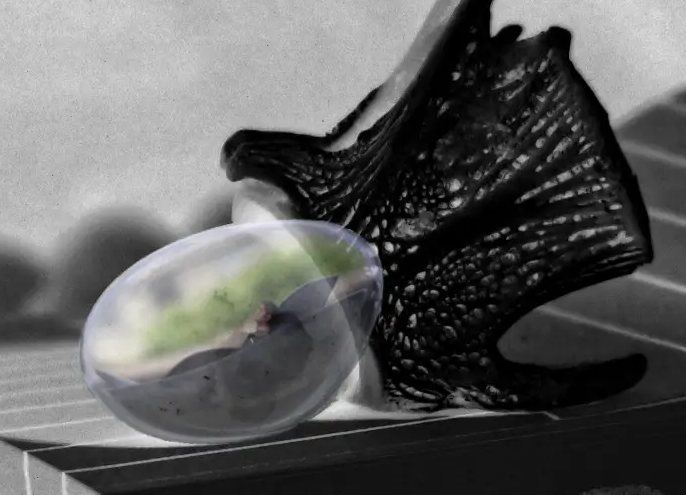
The shell systems explore:
- Immersive urban observation
- Minimal structural expression
- Reduced visual weight
- Calming interior spatial atmospheres
- Micro-architectural enclosure strategies
The concepts speculate on how autonomous transportation may eventually shift focus away from driving mechanics and toward emotional and spatial experience.
Computational Geometry & Parametric Design
The projects heavily incorporate computational and parametric design methodologies influenced by architecture, aerospace engineering, and biomorphic systems.
Instead of manually sculpting static surfaces, many of the forms emerge through relationships between structure, airflow, material behavior, and geometry.
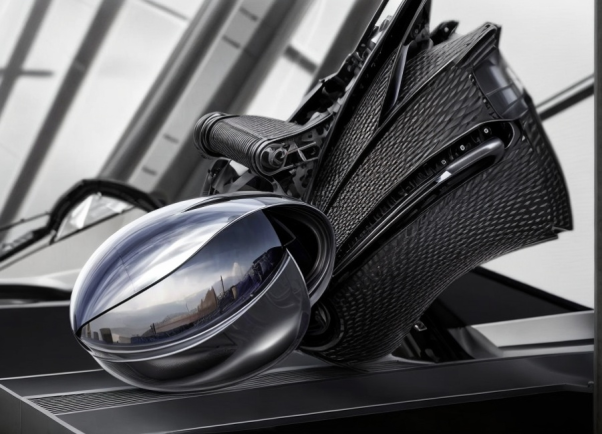
The work investigates:
- Surface tension studies
- Topology-inspired structural systems
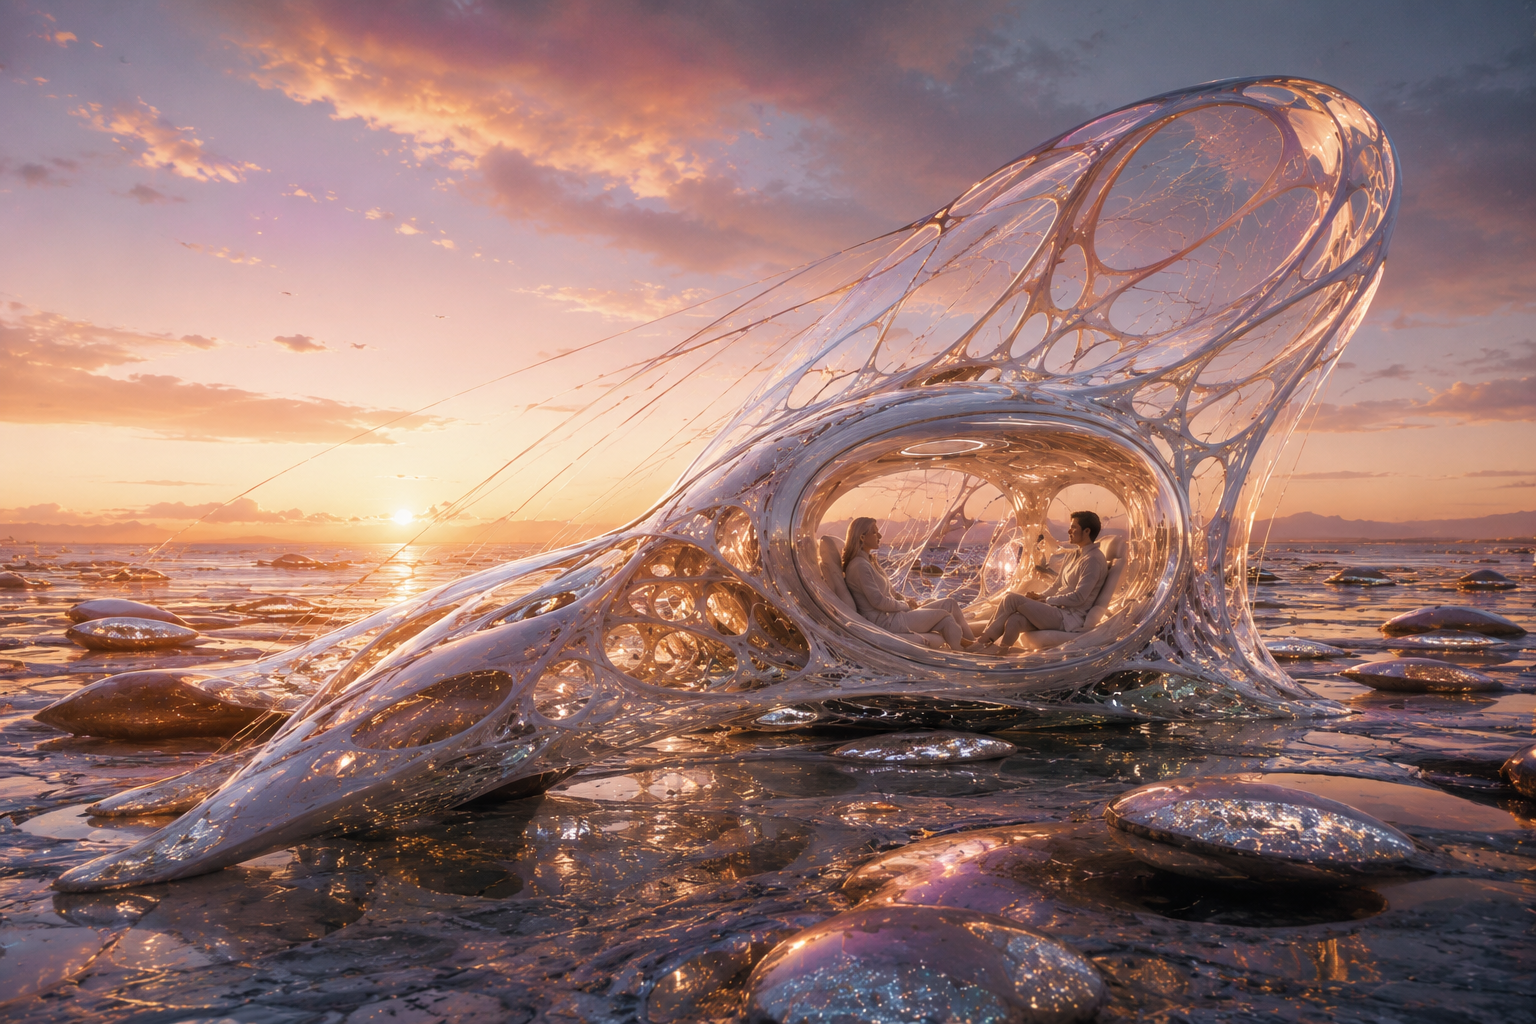
- Woven and lattice geometries
- Aerodynamic flow logic
- Generative structural relationships
These systems produce forms that feel simultaneously fabricated, organic, and speculative.
Softness, Atmosphere, and Emotional Design
Traditional transportation design often emphasizes aggression, speed, and mechanical exposure. This research instead explores softness as a future design language.
Rounded geometries, textile-like structures, reflective materials, and blurred transitions are used to create transportation environments that feel emotionally intelligent and spatially calming.
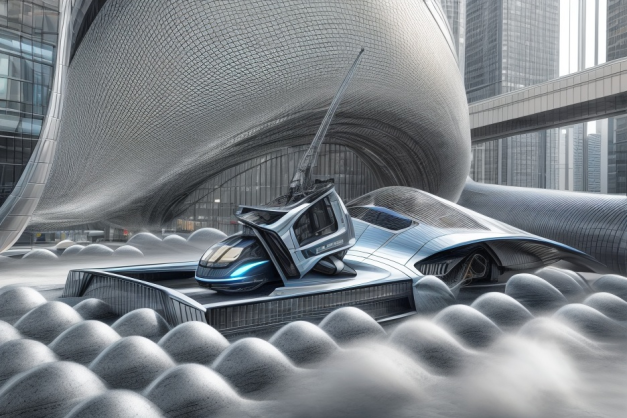
As autonomous systems mature, transportation may evolve into:
- Mobile workspaces
- Meditation environments
- Adaptive lounge spaces
- Private urban sanctuaries
- Immersive viewing chambers
This shift fundamentally changes how transportation is designed, experienced, and emotionally perceived.
Physical Prototyping & Material Experimentation
Alongside digital visualization, the work also explores tactile prototyping and material-based experimentation.
Small-scale physical studies are used to investigate spatial proportion, reflection, texture, translucency, and unexpected geometric behaviors that emerge through fabrication.
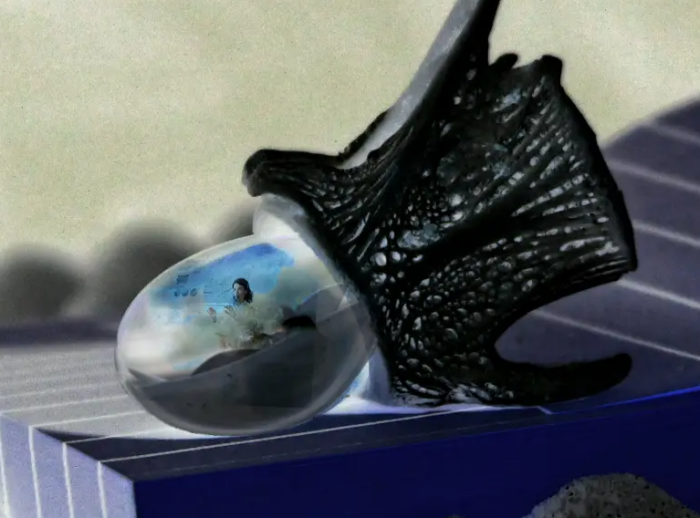
These physical explorations help bridge speculative digital concepts with potential fabrication strategies and future manufacturing systems.
Speculative Urban Futures
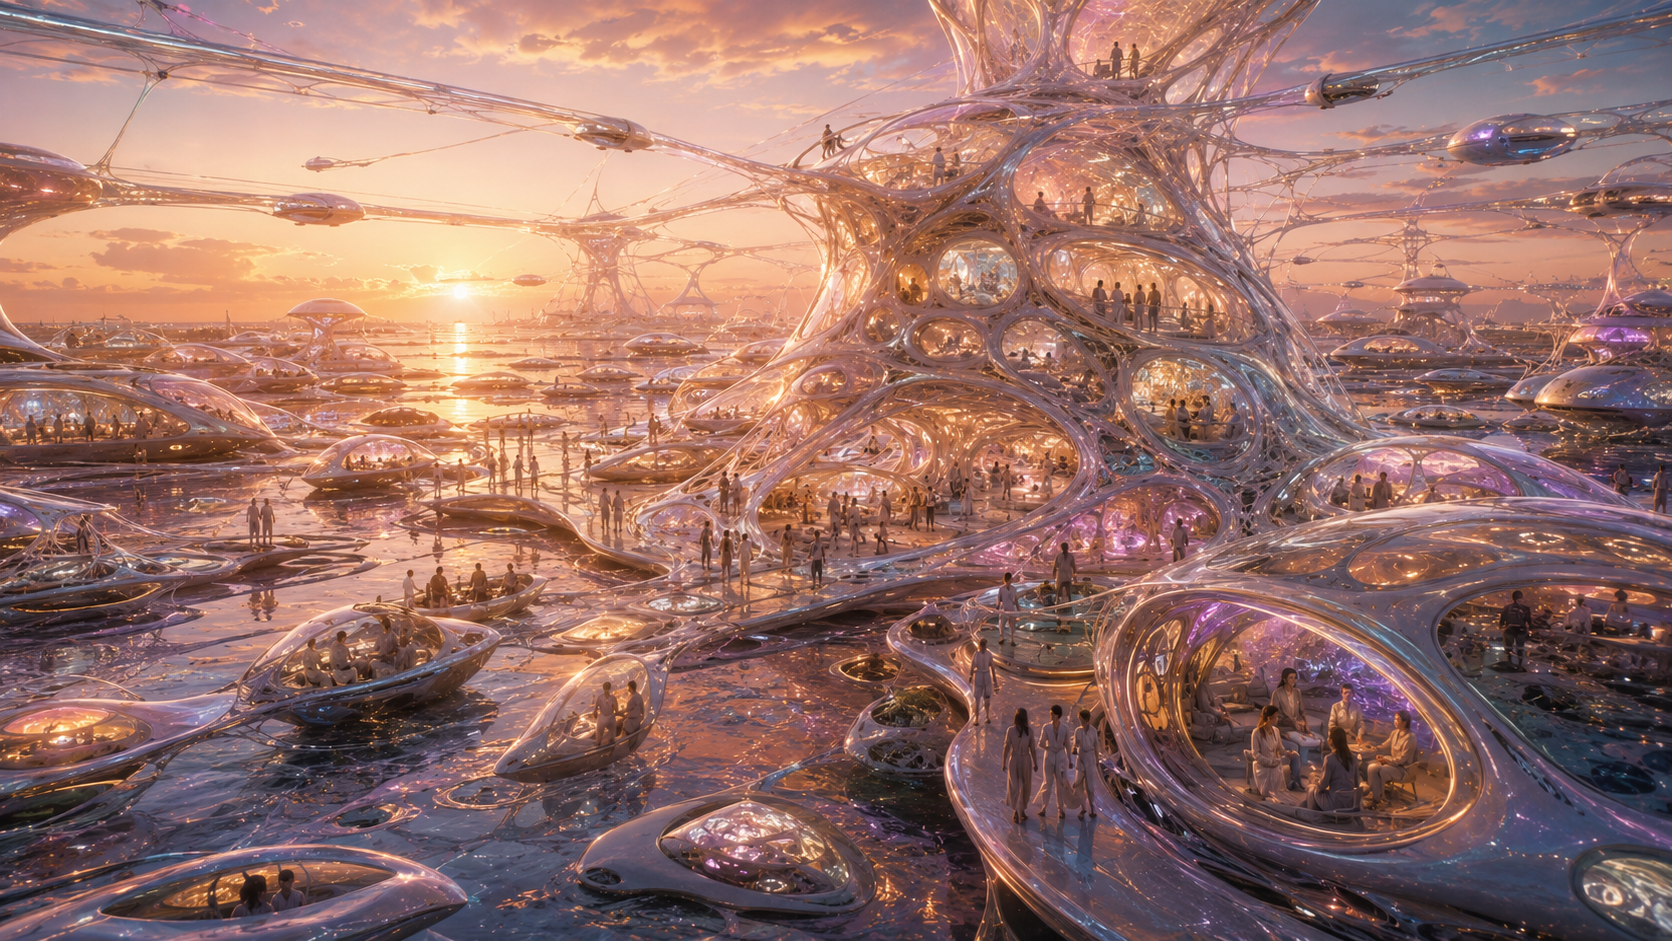
The projects ultimately speculate on transportation systems embedded directly into adaptive urban infrastructure.
Rather than functioning as isolated objects, future mobility systems may become integrated with:
- Responsive architectural environments
- Shared autonomous mobility networks
- AI-assisted infrastructure systems
- Dynamic charging ecosystems
- Fluid transportation landscapes
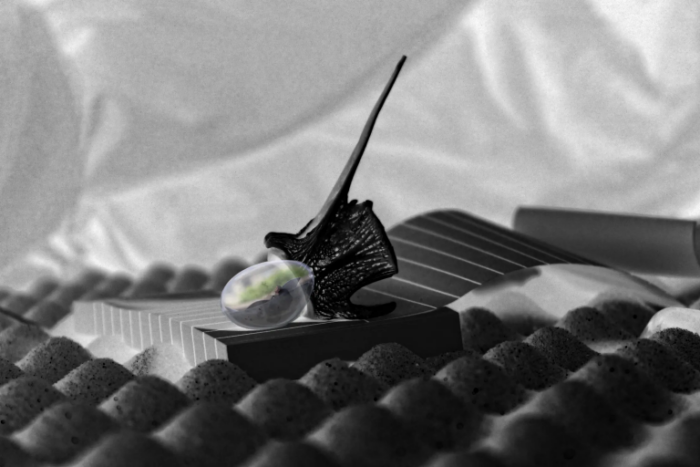
The resulting vision positions mobility somewhere between architecture, sculpture, infrastructure, and inhabitable technology.
Design Philosophy
At its core, this work explores how future transportation can become softer, quieter, more immersive, and more emotionally aware.
The intention is not simply to redesign the automobile, but to rethink how humans interact with movement, infrastructure, and inhabitable objects within increasingly automated urban environments.

Shop my latest ceramics collection at JJClayStudio.com !


My enthusiasm for innovative buildings and structural designs has evolved into this dedicated space. This blog and e-commerce platform is catered towards architects, students, and enthusiasts interested in the art and science of architecture.
Explore Architectural Design and Urban Planning
Additionally, the blog provides comprehensive insights and in-depth details about architectural design, urban planning, and sustainable development. Stay updated with the latest trends and innovations in the field of architecture.
Discover the latest by visiting ArchitectureAdrenaline.com.

During my internship at Wight & Company in Darien, Illinois I assisted on the design of the building. Designing a monotone, transparent-spectral grid pattern for the façade gave the building it's heightened sense of design.
Customized art piece for a friend's living room.
Tools: CNC machine, a laser cutter and 3D printer.


 \
\


While working for O'Brien Metal I was tasked with creating fabrication drawings for a 20' x 10' solid aluminum pergola. The project was for the rooftop terrace for a penthouse on Lakeshore Drive in downtown Chicago, Illinois. Furthermore, the project was designed by Dirk Denison Architects. O'Brien metal was sub-contracted to fabricate the pergola. Personally, I was tasked with project management after producing the fabrication drawings.
The components were cut using a 3-dimensional waterjet CNC machine from solid 3/4" aluminum plates. Once cut, the pieces were fabricated in the metal workshop. After fabrication, the pergola was transported to the site where it was air lifted by helicopter onto the rooftop. Overall, this was an exciting project because of unique location and elegant architectural design.




While working for O'Brien Metal in Chicago Illinois, I curated metal architectural and furniture pieces to be sold on 1st Dibs online catalog. The project involved created a curated selection of pieces that have been fabricated at the O'Brien Metal fabrication shop. Furthermore, this involved communication with sales representatives from 1st Dibs to best showcase the items. Some of the items included custom brass clothing racks, cast aluminum planters, a bronze dining room table, architectural grills, etc..
I created this site analysis while working for Geoff Sumich Design in San Juan Capistrano, California. The client was a real estate agent who was interested in seeing the architectural possibilities on the vacant lot. Furthermore, in this study I represented the buildable square footage of the lot given the legal setbacks and other geographical characteristics of the property.
Project location: Corona Del Mar, CA 92625



Vilnius Lithuania hosted a design competition for revitalizing their central train station and it's surrounding urban context. The following design proposal was done individually. Furthermore, the design includes recreating the original train station façade prior to Soviet Occupation. Overall, this project was of interest to me given that I am a 2nd generation Lithuanian. Check out the complete digital submission on the Vilnius train station website.
Urban-architectural vision
The project promotes travel to and from the train station acting as a transportation node. The primary goal is to bring together intercity buses, longer distance buses, taxis, ride-shares, local trains, long-distance trains, pedestrians, bicycles, scooters and vehicles as a place to facilitate cross-method transportation.
The proposed pedestrian and bicycle bridge over the rail tracks that connects Dzuku and Gelezinkelio streets is vital to establish the link between the Train Station and Naujininkai. The proposed bridge is elaborate and grand in its design to catch the attention of nearby pedestrian traffic as a favorable and safer method of crossing the rail tracks at Svitrigailos Street.
Architectural idea
The original train station from pre 1945 shall be reconstructed to retain Lithuania’s identity as a free country. It shall be reconstructed above the current standing train station that was constructed during Sovety occupation in order to not erase the past. The reflective glass of the new addition shall veil the Soviet-era facade, showing the bringing of the country to the new-age with ever more resilience than before.


My passions for aquariums and fish tanks manifested into creating this blog and e-commerce website for the hobby of freshwater fish keeping. Furthermore, the blog contains in-depth information regarding specifically aqua-scaping. Check out the latest from PetFishPlants.com.


Tech-Exclusive.com was acquired by my collaborator David Sunnyside and myself in 2020. The website was remade into a technology blog with a wide variety of content. Furthermore, the website has affiliate product listings to generate income. The graphics were composed myself through CSS design code.
Kefi Mind was created in 2020 by co-founder, David Sunnyside, and myself. KefiMind.com is a blog all about personal health. Furthermore, the graphics and design were composed by myself. Together, David and I work on developing the blog's content through keyword research, search engine optimization (SEO), and content curation. Through our skills in online search data analytics, we are able to create and obtain relevant content regarding the mind, body and soul. Lastly, we also receive and publish content from our network of content creators. Check out the latest articles at KefiMind.com.